Basement Electrical Wiring
Full electrical for basement finish projects — lighting, outlets, HVAC, and code egress.
- See our Google reviews
- Maryland, DC & Northern Virginia
Overview
Finishing a basement means adding outlets every 12 feet, GFCI protection where required, egress-window lighting, HVAC circuits, and often a subpanel. Flash Power LLC handles the entire electrical scope of a basement finish — coordinated with your GC and inspected by code.
What's included
- Complete basement circuit design
- Recessed and pendant lighting layout
- Egress window and stair lighting
- Home theater and media room circuits
- Wet-bar and mini-kitchen circuits
- Sump pump and mechanical room circuits
Our process
- 1. Layout & permitWe design the circuit and lighting plan to code and pull the permit.
- 2. Rough-inCable, boxes, and cans installed before drywall — inspected at rough.
- 3. TrimDevices, fixtures, and switches installed after drywall and paint.
- 4. Final inspectionInspector approves and we hand you the closed permit.
Basement Electrical Wiring: examples of our work
All projects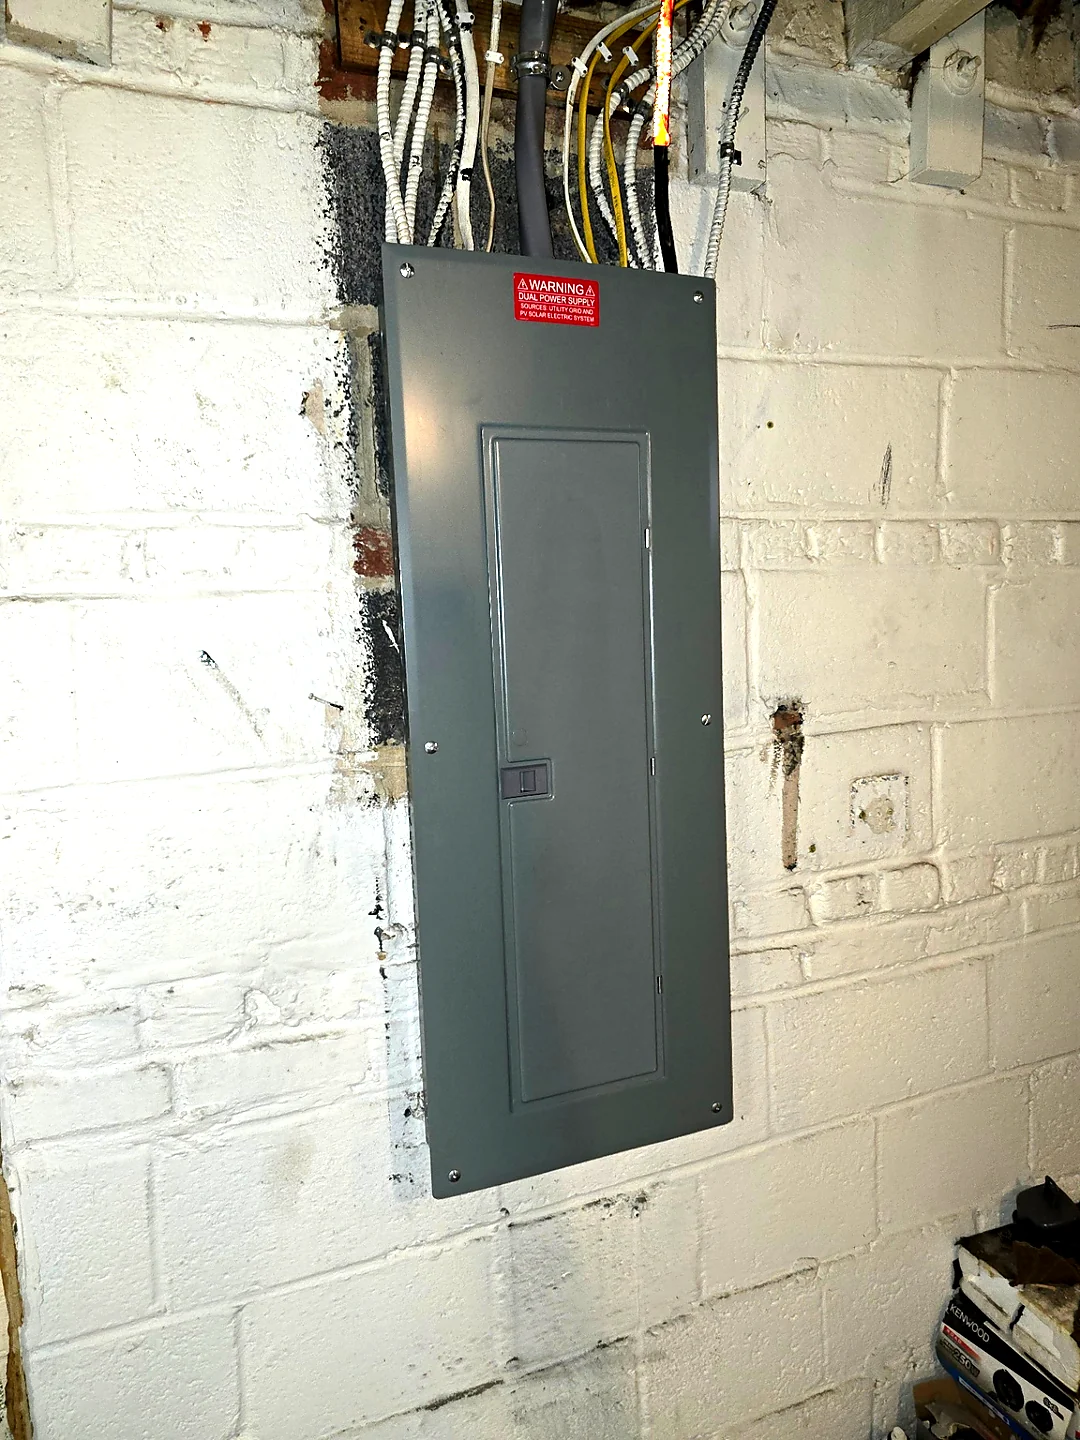
Basement Electrical Panel Installation 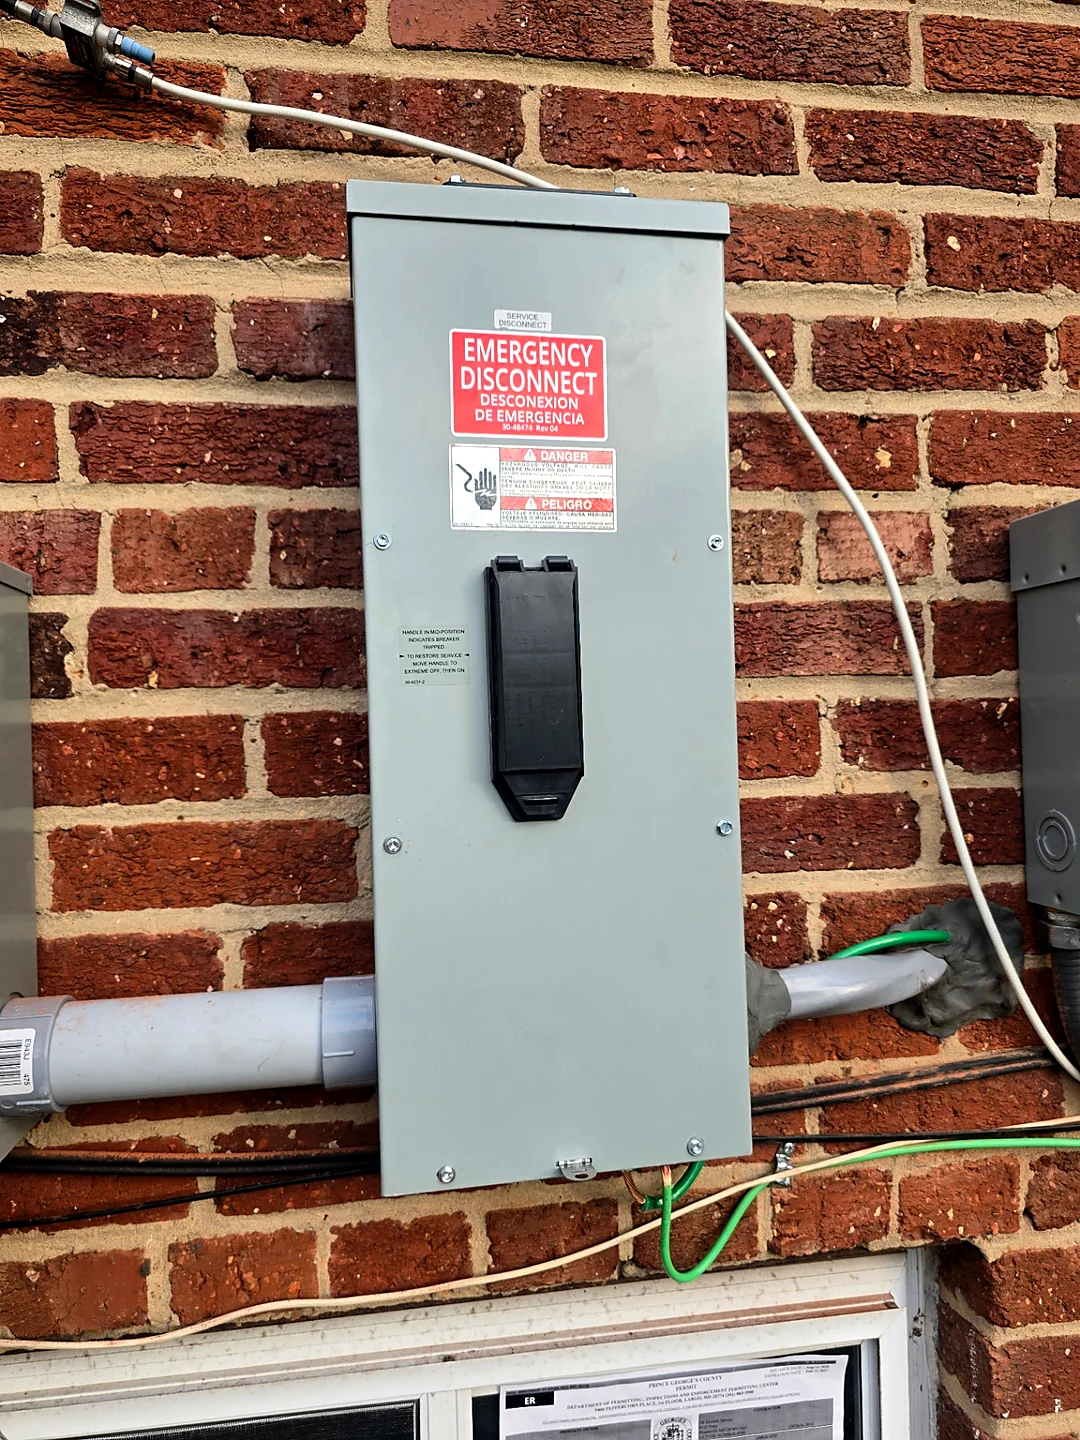
Exterior Service Disconnect 
Commercial Panel Bank & Lighting Control Room
FAQ
Basement Electrical Wiring — FAQs
Areas We Serve
Basement Electrical Wiring across MD, DC & Northern VA
Local, licensed electricians delivering basement electrical wiring in every DMV neighborhood we cover.
- Bethesda, MD
- Potomac, MD
- Rockville, MD
- Silver Spring, MD
- Arlington, VA
- Alexandria, VA
- McLean, VA
- Falls Church, VA
- Chevy Chase, MD
- Tysons, VA
- Fort Washington, MD
- National Harbor, MD
- Oxon Hill, MD
- Clinton, MD
- Camp Springs, MD
- Temple Hills, MD
- Suitland, MD
- Largo, MD
- Capitol Heights, MD
- District Heights, MD
- Springfield, VA
- Fairfax, VA
- Annandale, VA
- Franconia, VA
- Kingstowne, VA
- Mount Vernon, VA
- Burke, VA
- Lincolnia, VA
- Bailey's Crossroads, VA
- Seven Corners, VA
Related services
You might also need…
Residential Electrical
Whole-home wiring, repairs, and upgrades for safe, modern living.
Commercial Electrical
Build-outs, tenant fit-outs, and maintenance for businesses.
EV Charger Installation
Level 2 chargers for Tesla, Ford, Rivian, and every EV brand.
Electrical Panel Upgrades
200A & 400A service upgrades, code-compliant and permitted.
Electrical Repairs
Outlets, switches, breakers, flickering lights — fixed right.
Lighting Installation
Recessed, pendant, landscape, and smart lighting design.
Ready when you are
Talk to a licensed electrician today.
Free Estimates for Planned Electrical Projects. Troubleshooting and electrical repairs start with a $150 diagnostic visit, which covers the initial diagnostic visit (up to one hour). The fee is credited toward approved repairs.
Call (202) 926-7065Request a Free Estimate
Mon–Fri 6:00 AM–6:00 PM · Sat 8:00 AM–4:00 PM · Sun Closed